Homes That Know Who They Are
100 Years of LA Homes: What Still Shines After Decades?
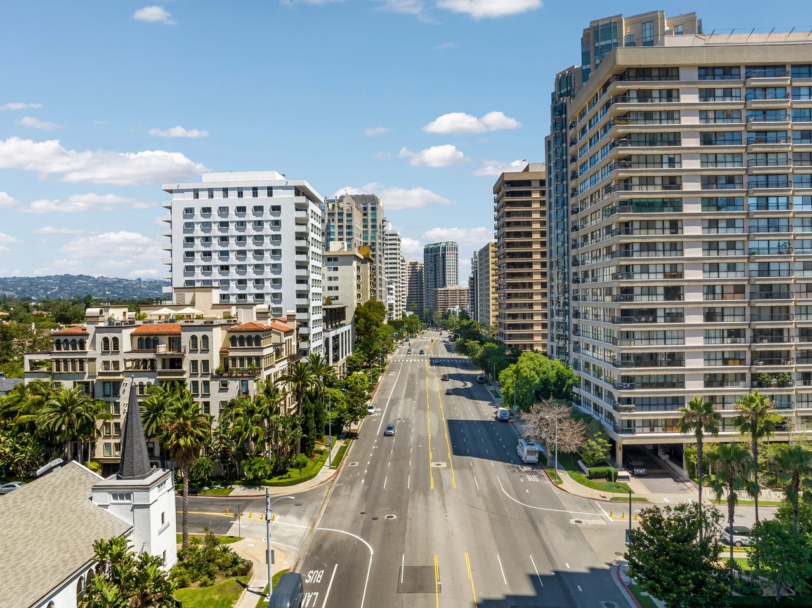
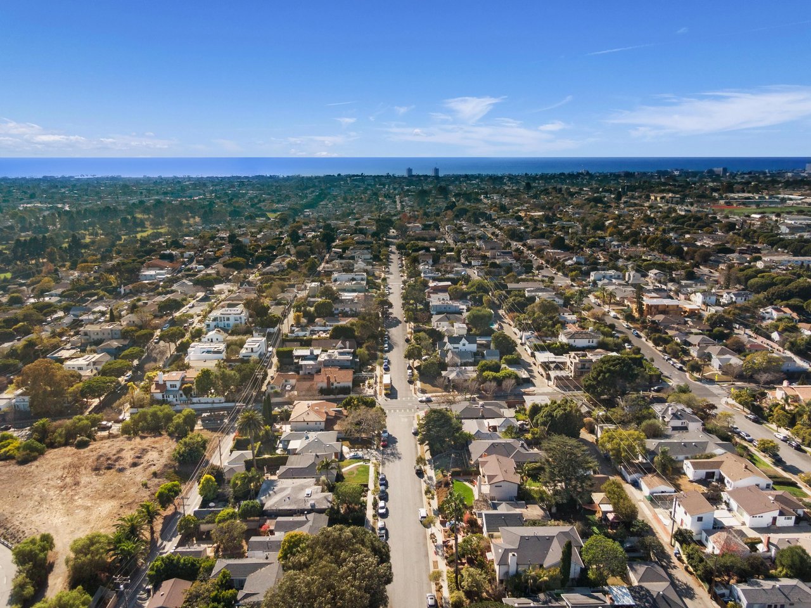
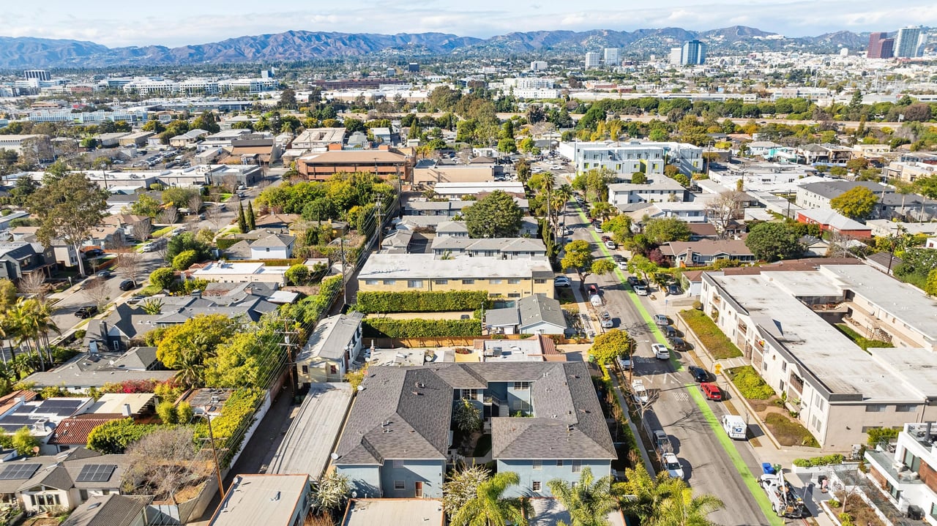
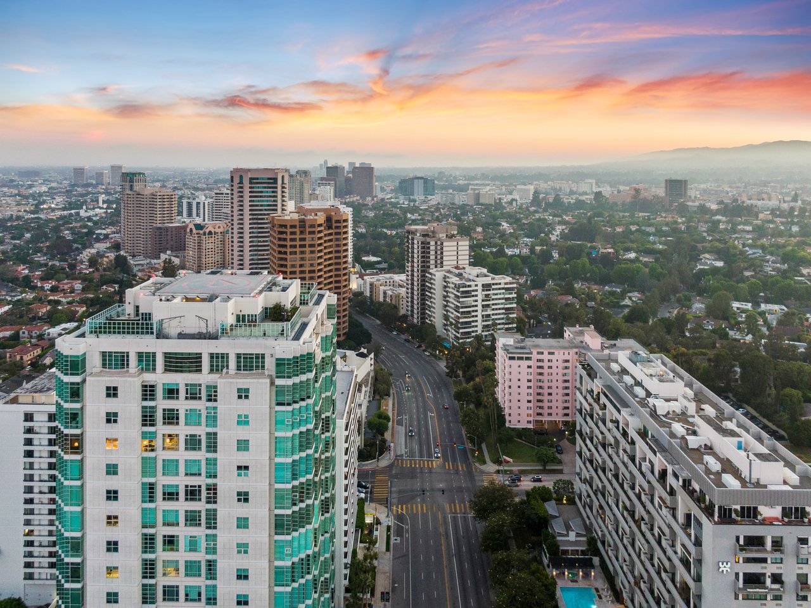
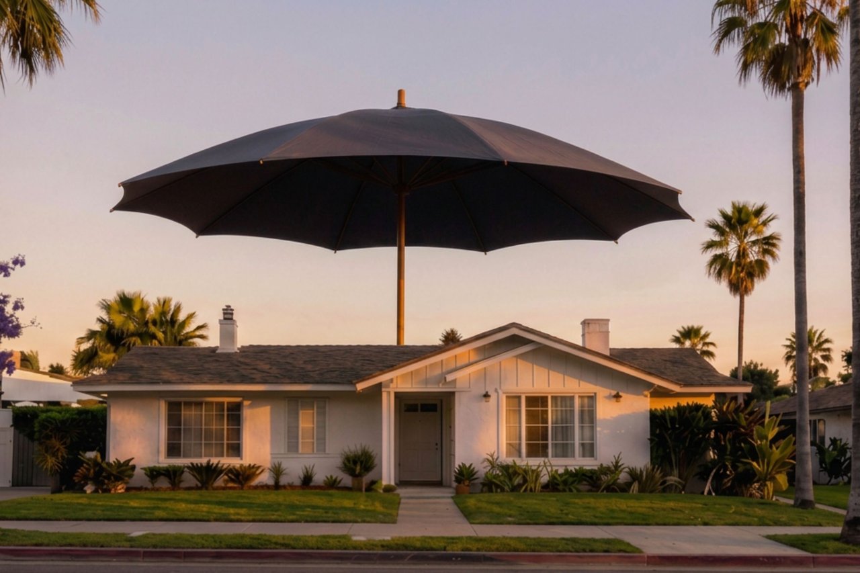
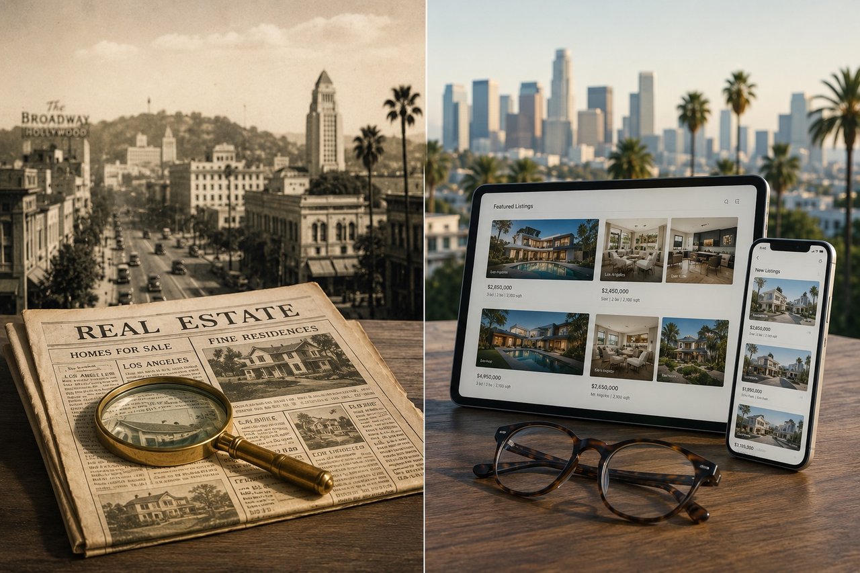

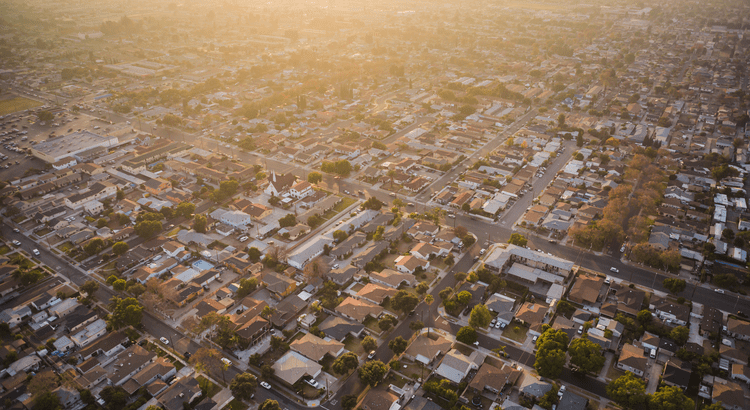
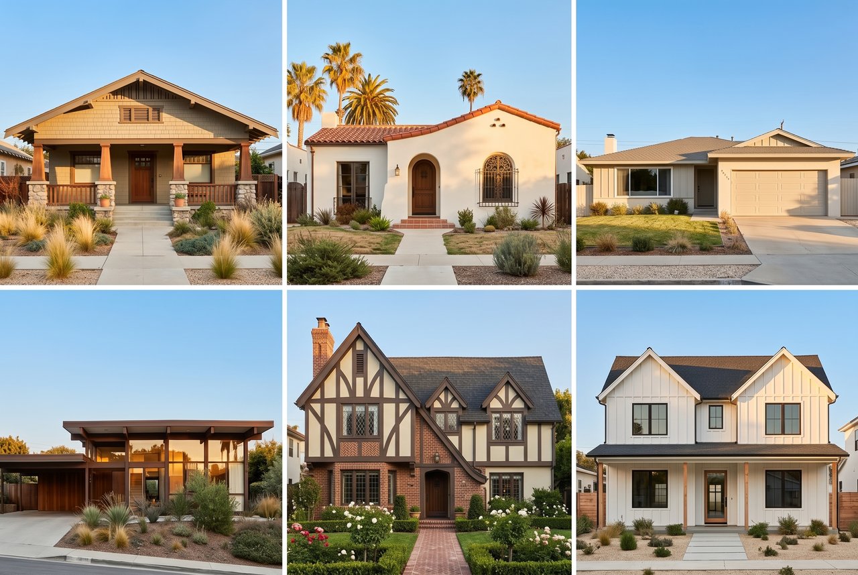
Drive through Los Angeles and you'll see 100 years of residential architecture, often within the same block. A Craftsman bungalow near a 1920s Spanish house, a 1940s Ranch, an oversized Mediterranean from the 1980s, a Modern Farmhouse built sometime in the last 15 years. Each style reflects how people wanted to live (or in many cases, what developers thought would sell) and what was economical to build at the time. The same sequence keeps repeating: An architect develops an idea, buyers respond to it, builders find a way to reproduce it at scale. With each round of reproduction, the concept can become diluted, straying further and further from the original. Eventually, a few iconic details are sometimes all that survive. When people call a house dated, they are often reacting as much to the dilution of the original design concept as to the age of the house itself.
A Quick Style Review
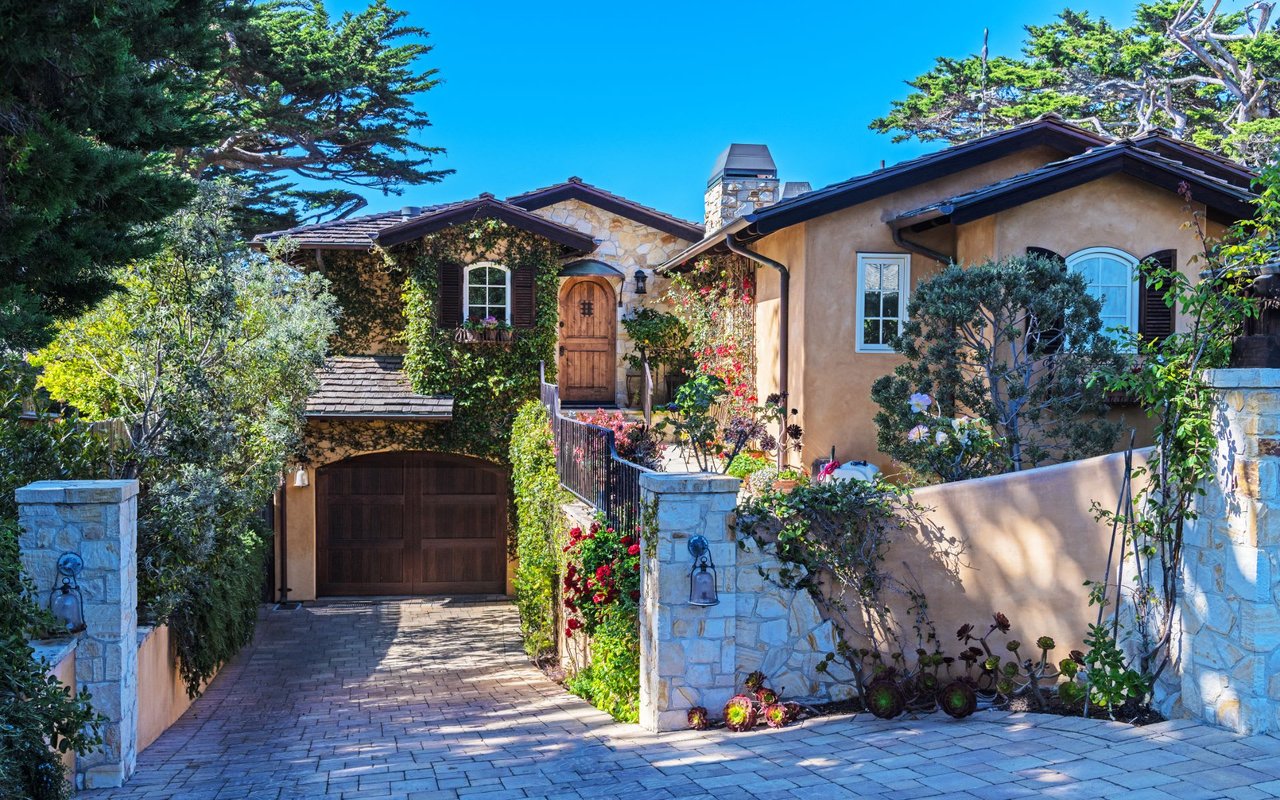
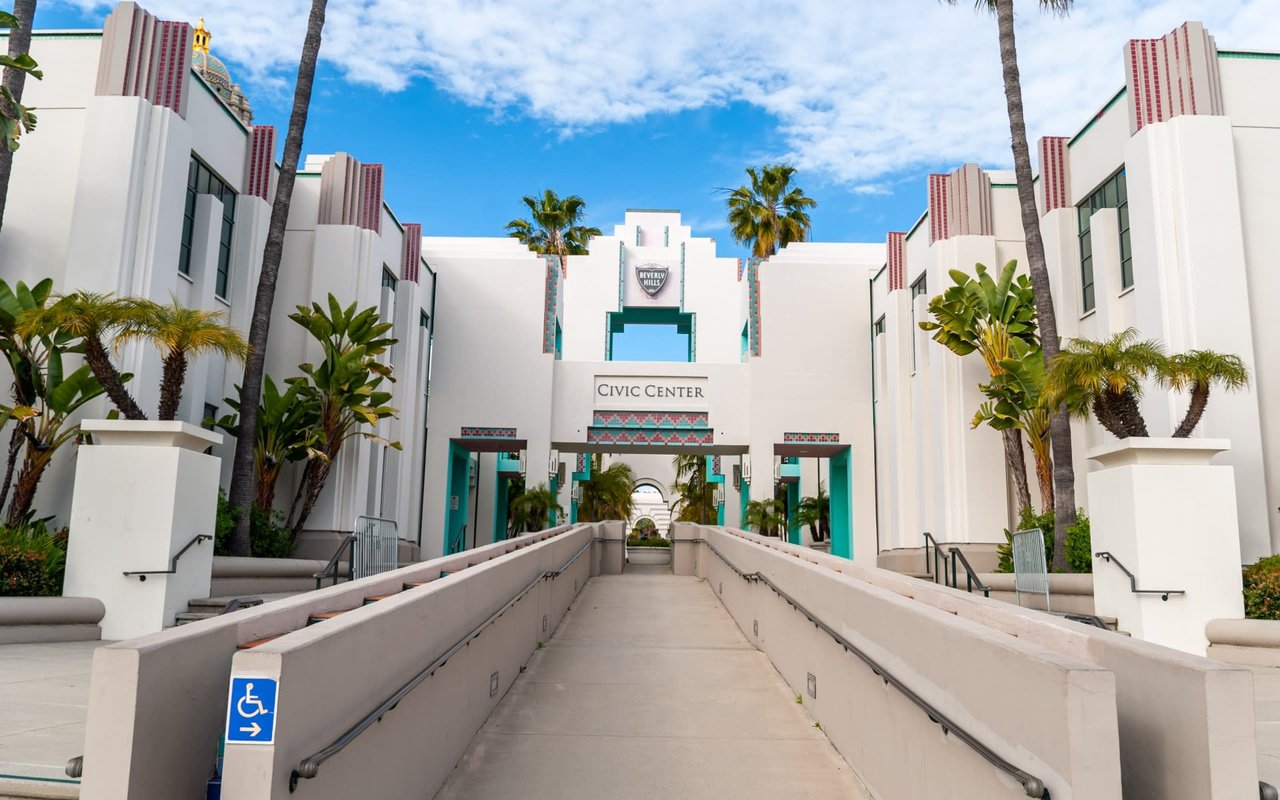
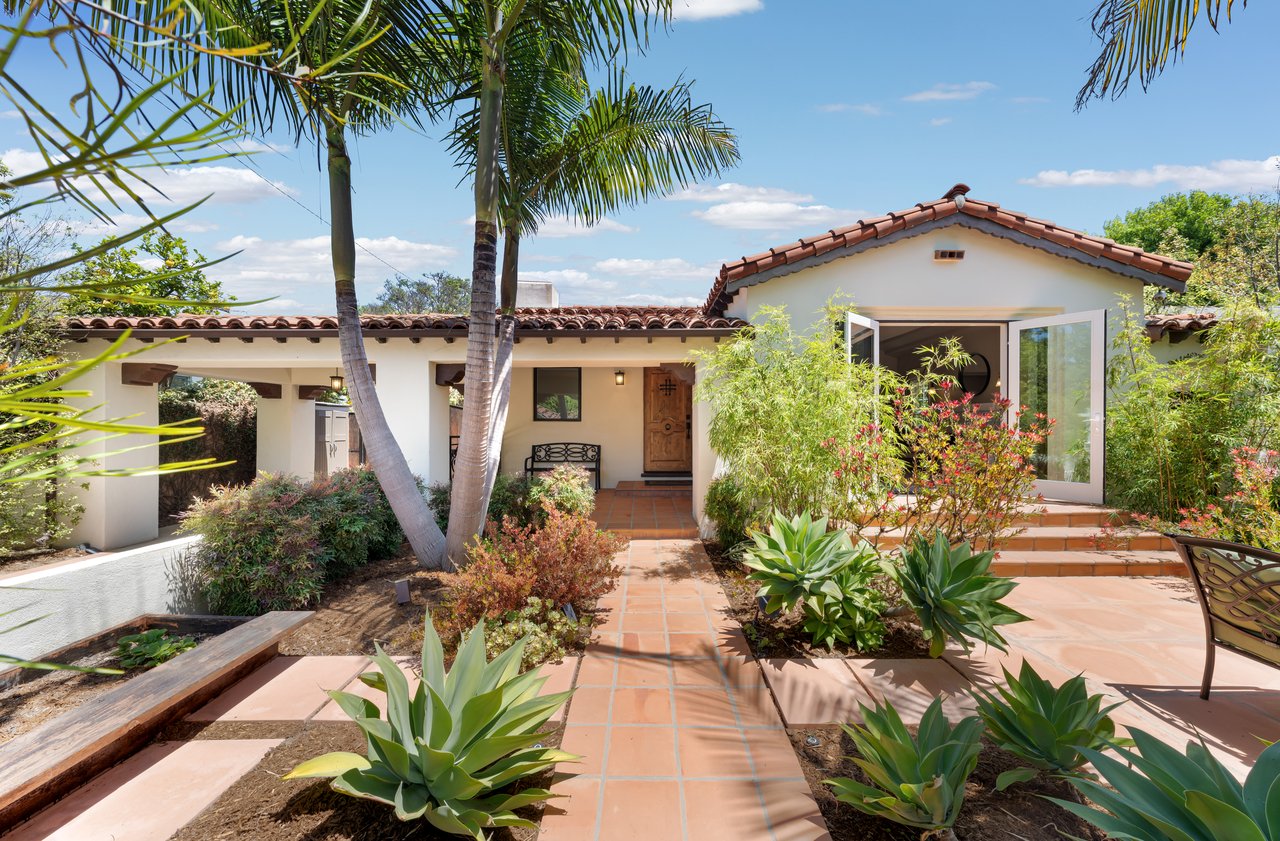
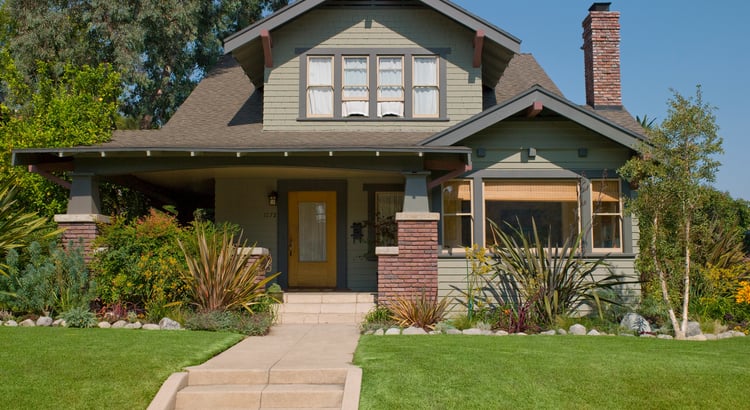

In the early 1900s, Craftsman architecture became one of Southern California's defining residential styles. The best examples used natural materials, broad rooflines, substantial porches, built-ins and detailed woodwork. Those ideas were soon simplified into the 'California bungalow' and spread through plan books and kit homes. Los Angeles-based Pacific Ready-Cut Homes sold roughly 37,000 of them between 1908 and 1940, alongside Sears and others. The 1920s brought Spanish Colonial Revival, along with Tudors, Colonials, Mediterranean homes, and a long list of other period revivals, sometimes with one style mashed together with another.
Post WWII houses became simpler and more informal. The Ranch House took over, with single-story layouts, larger windows and living spaces opening toward patios and backyards. Garages moved from the rear of the lot toward the front, leaving more usable backyard. Architects were developing California Modernism at the same time, with open plans, exposed structural elements and ever-larger expanses of glass. The Case Study Houses, beginning in the late '40s, were among the best early examples and helped inspire the 'Post & Beam Homes' of the '50s and '60s. Builders borrowed from and simplified both. Tens of thousands of these homes remain in the hillsides, the Westside and the parts of the Valley developed during those years. The 1970s saw ongoing iterations of the Ranch House, often with asymmetrical 'modern' gestures like vaulted ceilings, tinted glass and large open-plan living/dining areas. With plenty of exceptions, this period also brought more economical materials and less careful construction than many of the earlier examples.
When Size Replaced Thoughtful Design
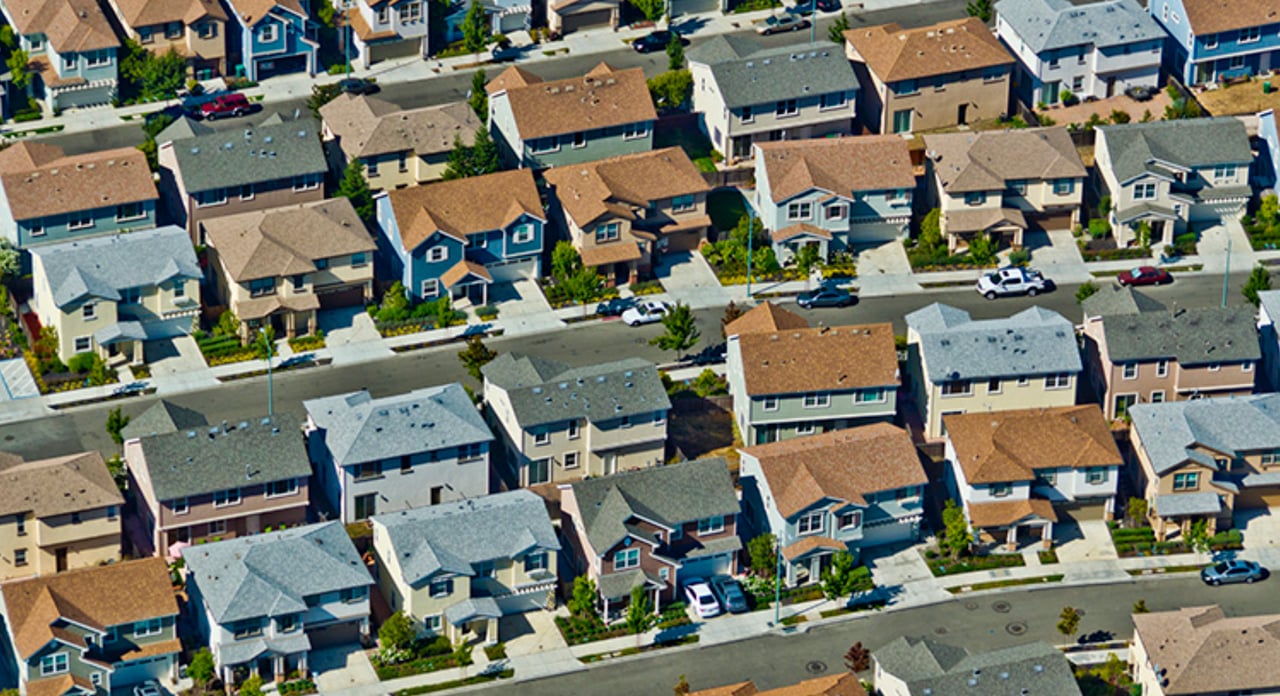
By the 1980s and 1990s, Mediterranean and Spanish styles returned, sometimes with such enthusiasm that Ranch Houses had their shake roofs removed, received tile roofs and a few arches, and were suddenly considered "Spanish." Through the 2000s, homes kept getting larger, with taller ceilings, bigger kitchens, elaborate primary suites and oversized entries. In some cases, maximizing square footage became the primary objective and architecture took a backseat. But volume alone is not a design concept. The average new single-family home nationally went from about 983 square feet in 1950 to about 2,266 by 2000.
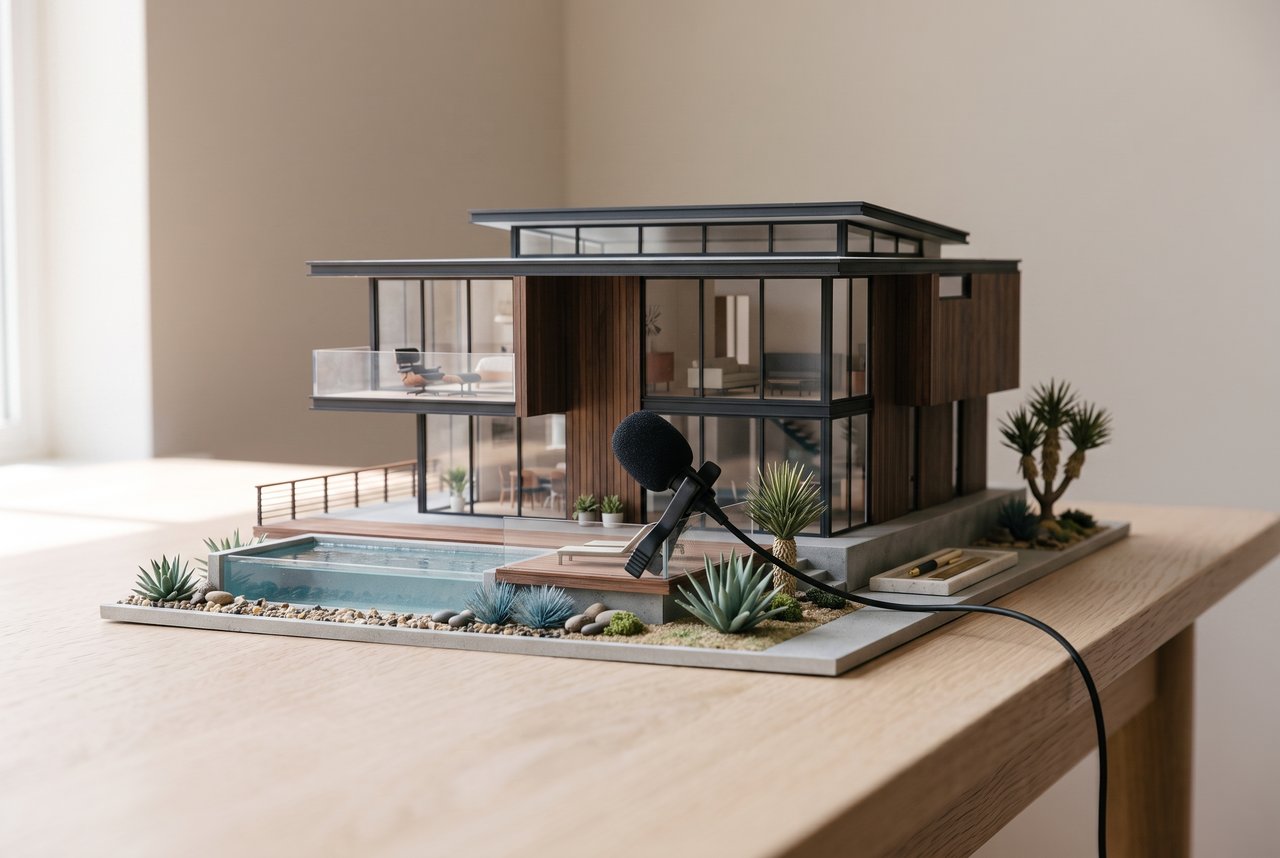
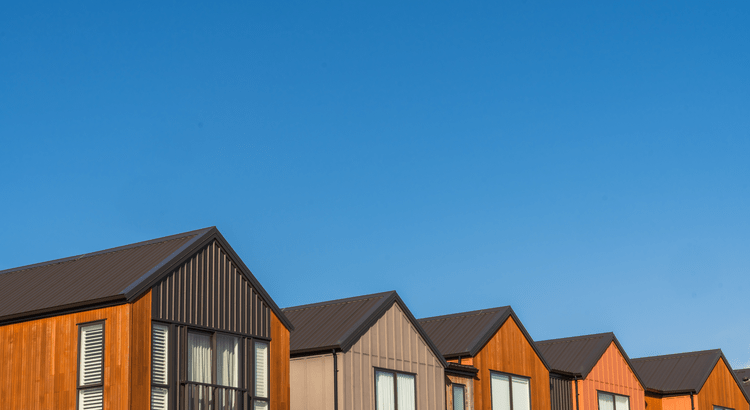
The last decade produced two styles that looked quite different on the outside but delivered much the same thing inside. The Modern Farmhouse brought white clapboard exteriors, black windows, wide-plank floors and oversized islands. The contemporary "box" offered flat roofs, large glass openings and white stucco, answering the same preference for open and volumetric interiors. Both had great appeal and were repeated until they became the go-to style for most developers and spec builders.
What We Are Seeing Now
Today, the Modern Farmhouse and Contemporary "Box" are being toned down. Cool tones and high contrast are giving way to warmer colors and natural wood finishes, plaster, natural stone and more texture. Traditional detailing is returning in a simpler form. Spanish and Mediterranean remain current, partly because arches, exterior stucco, tile and natural materials fit both current preferences and the region's own history. Open floor plans are shifting as well. Rather than one enormous public space, more homes are creating separation between rooms while keeping an open feel, using pocket doors, partial walls and better-defined dining and living areas. Apparently, there are limits to how many people want the dirty dinner dishes on display.
The Importance of Point of View For Sustainable Value
No style automatically ages well. There are wonderful and terrible examples from every decade. But there are some lessons to be learned, and one thing that always remains true: buyers respond to homes with a clear point of view. We sometimes describe it as a home having a soul. A good Spanish home feels Spanish, and a Ranch still feels like a Ranch even after it has been updated. A good Modern home has warmth, sophistication and finesse. Someone thoughtfully designed it. Problems come when that identity goes missing. A neo-farmhouse with a distracting number of roof gables, a Spanish home remodeled halfway into a "contemporary," or a 1960s house given a tile roof and a few arches can all end up feeling less convincing. The recognizable details may be there, but without a consistent design idea carried throughout the house, they can feel more like references to a style than the real thing. Buyers may not always be able to articulate what is wrong, but they still register that a house feels like it’s missing something.
If You Own One of These Houses
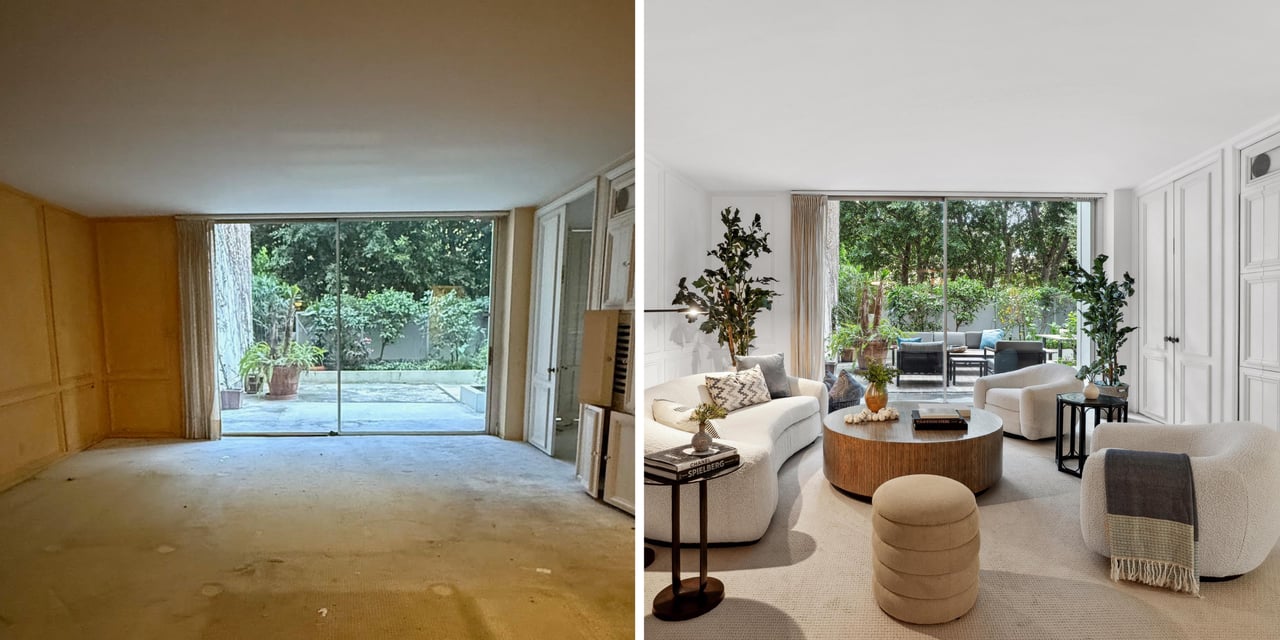
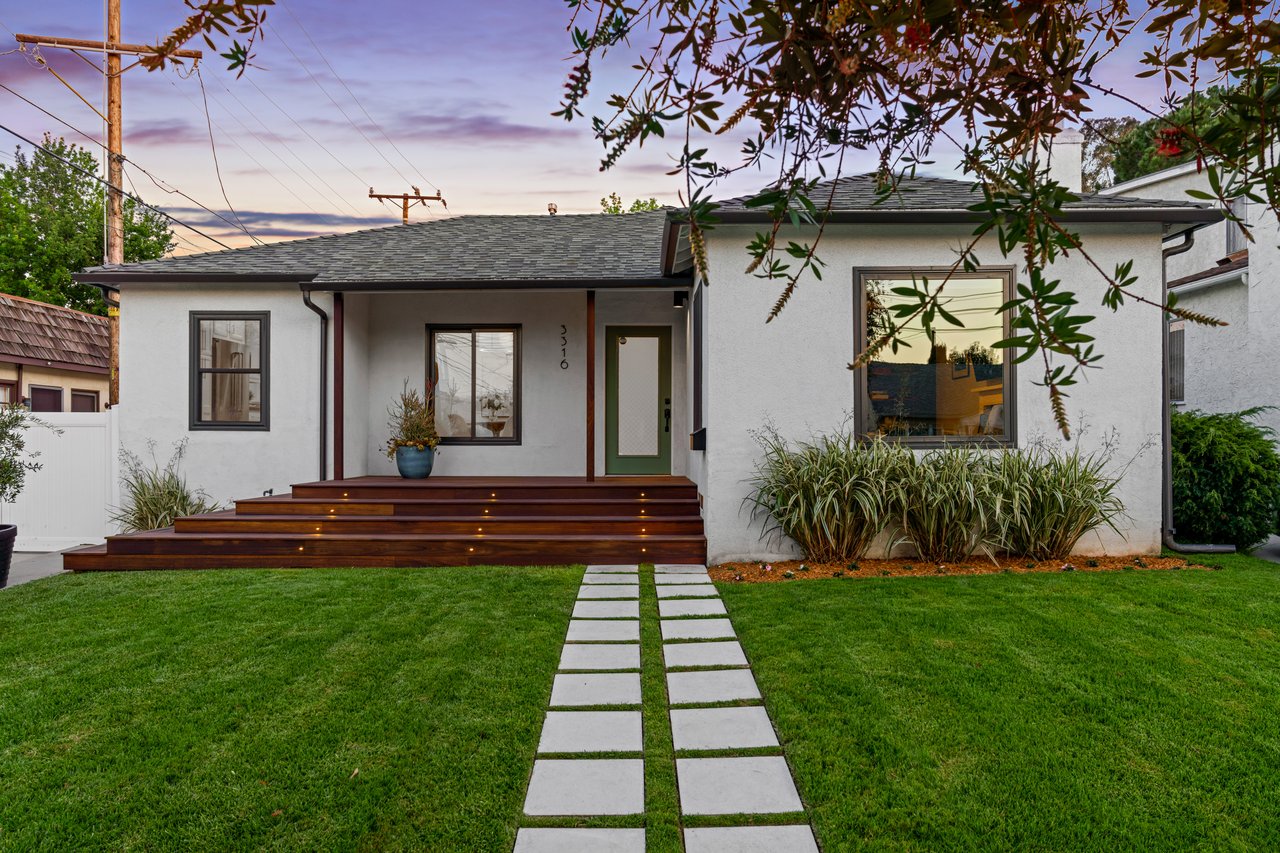
Some of the best renovations and splendid new homes can combine old and new concepts. The difference is whether there is a clear idea and careful execution behind them. If renovating, before spending money, it is worth deciding which style you are committing to, and sticking with it. It's also important to understand that dated is not the same as obsolete. In neighborhoods where building rules have tightened, an existing house may hold substantially more usable square footage than could be built today, which can make reworking a dated house a valuable effort. What rarely works is stopping halfway. A mismatched remodel usually costs the same as a consistent effort, but ends up appealing to fewer buyers.
Los Angeles will keep borrowing, mixing and reviving styles. The homes that hold up best know who they are. The point of view is clear and the design language is consistent throughout the property. We don't expect that to change. If you are considering a remodel, we are always happy to offer some perspective on how the choices you are considering may ultimately be received by the market.
Your Trusted Advisors,
Peter and Tregg
Copyright © 2026 Peter Maurice and Tregg Rustad. All rights reserved. Unauthorized use, reproduction, or distribution of this content is prohibited.